1. Getting started
Fittle has two sides: the configurator your customers use on your website (or on the hosted page app.getfittle.com/s/your-name), and the carpenter account at app.getfittle.com/stolar/ where you see requests, 3D previews, set up integrations and talk to support.
- Sign in at
app.getfittle.com/prihlasenie/– by e-mail link, SMS code or password if you set one. - Your account shows your embed key (
FITT-XXXX-XXXX-XXXX) and a ready snippet. Adding it to WordPress, Wix, Shopify or plain HTML is covered in the installation guide. - No website? Send customers the link to your hosted page – it works the same.
2. Using the configurator
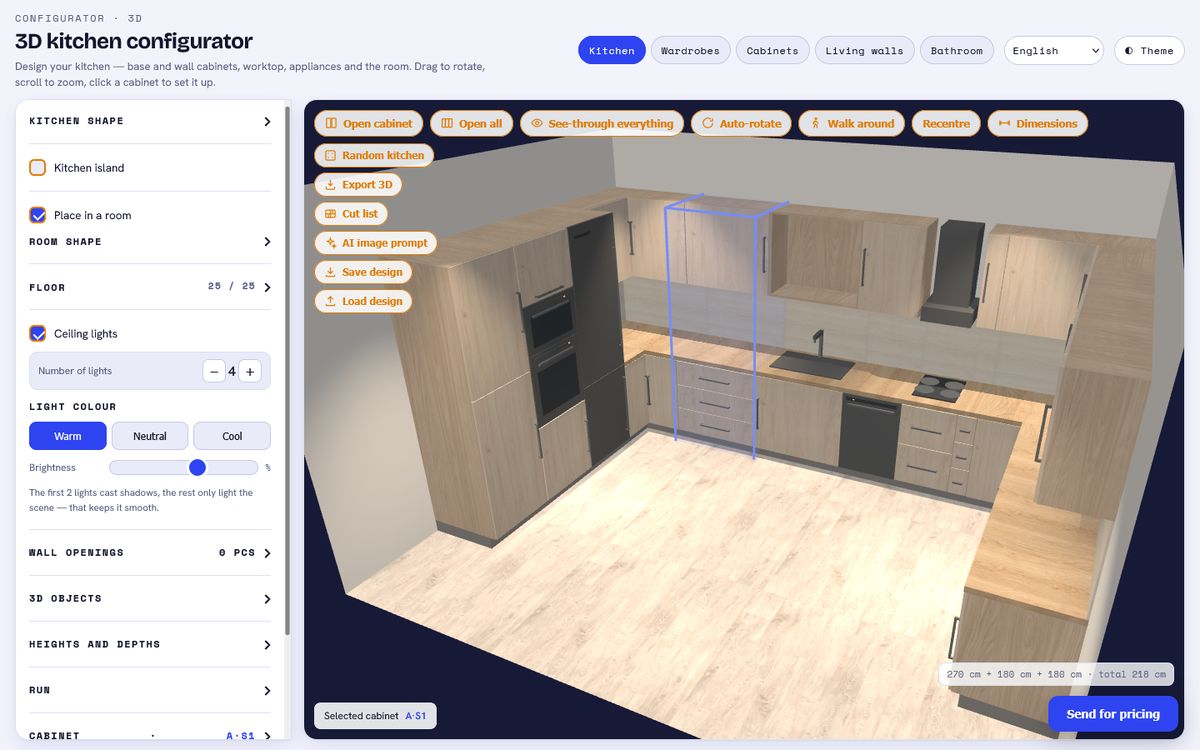
Scene and buttons
Mouse: drag to rotate, wheel to zoom, right button to pan. Touch: one finger rotates, two fingers zoom. Click a cabinet or module to select it – its settings open in the panel and it gets a blue outline. Clicking does not open doors; the buttons do.
The top row controls the view:
- Open doors opens the selected cabinet's doors and drawers, Open all the whole set.
- See-through – fronts become transparent, shelves and drawers inside are visible.
- Auto-rotate, Recentre (camera reset), Dimensions (measurements in the scene).
- Walk around – first-person walkthrough (chapter 7); on phones also View in my room (AR).
The left column holds actions: Random, Empty, Export 3D, Cut list, AI image prompt, Save design, Load design. On phones the buttons sit in two scrollable rows above the scene.
Left panel
The panel is collapsible – click a section title to open it. First the tools block, then layout, room, dimensions, the selected module, doors and handles, decors. On phones the panel slides up from the bottom: drag the "Settings" handle.
Below the dimension sliders an orange line shows the overall dimensions (in kitchens also worktop height and the bottom edge of wall cabinets) – the numbers the customer should measure at home.
Room
Turn on Place in a room and enter width, depth and height; the L shape has a corner cut-out. Add windows and doors to walls (wall, position, width, height, sill) – furniture avoids them and warns on collisions. Pick the floor from the catalogue; ceiling lights have count, colour and intensity. A straight set in a room can be offset from the left wall; L and U sets run wall to wall and the room sets the width.
Decors and materials
The switch above the decors chooses what you colour: doors, drawers, carcass, interior, worktop, splashback or shelves. More decors opens the catalogue with search, categories and supplier filter; enter a custom colour by code. Board thickness (0.8–4 cm) recalculates all clear dimensions; the back panel can be 3 / 5 / 8 mm or a full board – it affects the cut list.
3. Kitchen
Layout straight / L / U; for L you choose the side of the return. The corner always holds a real corner cabinet (base and wall, 95 × 95 cm) with two straight leaves – runs start behind it, so doors never overlap.
A kitchen is a row of columns. Each has a base cabinet (doors, drawers, sink, hob, oven, range, dishwasher), a wall cabinet (doors, glazed, shelf, microwave, hood, none) or is a tall unit (fridge, oven + microwave, pantry, custom). Widths come from production ranges; appliances have fixed widths. In the Cabinet section set shelves and drawers (count and heights), hinge side, framed glass, oven height, sink width.
The island is enabled in the layout section and dragged in the scene; it has its own modules, sink, hob, dishwasher and bar overhang. Heights and depths: base 72 cm, wall 72, splashback 60, depth 60/35, plinth 10, worktop 4 – all sliders.
4. Built-in wardrobe
A wardrobe is a row of modules (50–90 cm); each has sections top to bottom: hanging rod, shelves, drawers – with adjustable heights. Doors belong to the whole wardrobe: sliding, hinged or none; door count and hinge side are in the Doors section. A module can be open (shoe rack with hooks by the entrance) or a bed module.
Built-in bed: tick it on a module, set width (90–160), length and headroom; the storage above the bed is open or has doors. The bed protrudes into the room, so it cannot stand right at a corner in L/U.
L / U works like the kitchen – the corner has a corner unit with its own decor and handle; side runs have their own modules.
5. Living-room wall
Modules stack cabinets vertically: doors, drawers, glazed, open shelf, television (a TV niche, exactly one per wall) and open space – air without a carcass. Open space is how lowboards with hanging cabinets or floating TV units come about. Each cabinet has its own height and shelves.
Random wall picks from 30 templates per layout (classic with vitrines, floating, built-in to the ceiling, loft, bookcase…). The default wall is "Classic with vitrines".
6. Cabinet and vanity unit
Cabinet: width, height, depth, plinth or legs, sections (doors, drawers, open, glazed) with adjustable compartments. Vanity unit: wall-mounted or on legs, front (drawers, doors), basin on top / inset / integrated, basin shape and size, tap, mirror, double basin from 110 cm.
7. Walkthrough, VR and AR
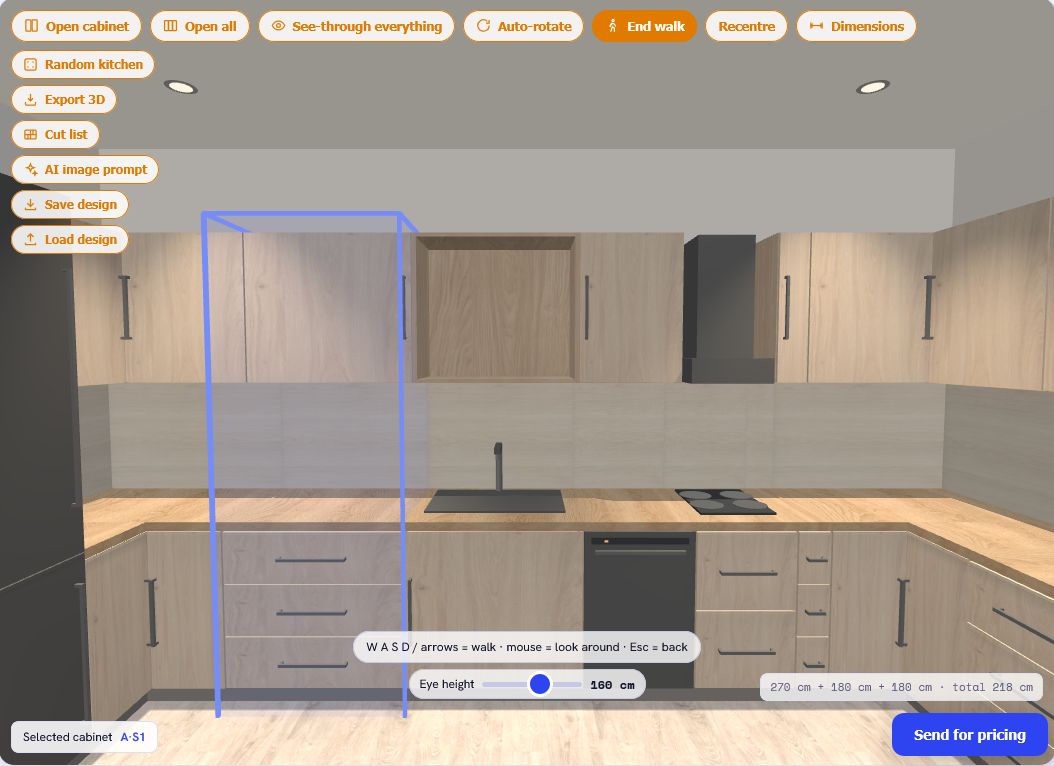
Walk around puts the camera at eye height. On a computer use WASD or arrows, the mouse looks around (click the scene to lock the cursor, Esc releases). On phones there is a joystick and a Gyroscope button – turn the phone to look. The Eye height slider goes 100–200 cm. Walls and furniture are obstacles.
View in my room (AR) on iPhone/iPad opens the model in the real room through the camera (Safari), on Android through Chrome. With a VR headset (e.g. Meta Quest) a VR button appears in the walkthrough.
8. Save, load, random
- Save design downloads a JSON file with the full state (room, decors, thicknesses included). Load design brings it back into 3D – in another browser or a month later.
- Random builds a new design from templates of real products; the module section also offers random module or empty.
- The language switch in the header changes all texts (24 languages); light/dark theme has its own button.
9. Sending a request
Send for pricing opens a form: name, e-mail, phone, special requirements (up to 4,000 characters) and photos of the room (up to 5, 8 MB phone photos are fine – they are shrunk in the browser). The customer can also download the design as JSON. After sending, the carpenter gets an e-mail summary and the request appears in the account with a 3D preview and the photos.
10. Cut list and export PRO
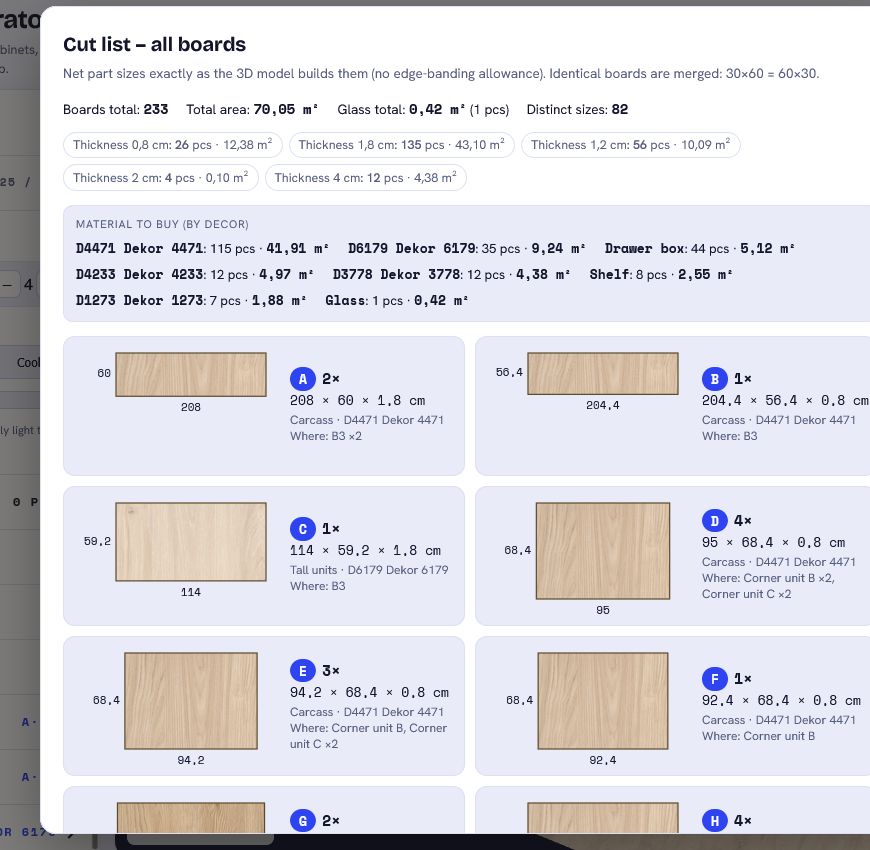
Cut list lists every board in the design: cutting dimensions (length × width × thickness, net sizes without edge allowance), count, where in the design it sits, a drawing in the chosen decor. Identical boards are merged (30 × 60 = 60 × 30). The summary shows board count, area by thickness, material to buy per decor (m²) and glass separately. Download CSV gives a table for the saw.
Label boards on the 3D model shows each group's letter on the boards in the scene – a building plan for assembly. Export 3D downloads the model as .dae (SketchUp, Blender, ArchiCAD) or .kmz with decor textures; CAD dimensions match the cut list.
11. Carpenter account
At app.getfittle.com/stolar/:
- Profile – key, region, e-mail for requests, hosted page, embed snippet.
- Requests – list with contact, note and photo thumbnails; Open 3D loads the design into the configurator in view mode; Link for craftsman copies a link that works without an account for 30 days; request status (new → seen → contacted → quoted → won / lost).
- Integration – webhook and API key (chapter 12).
- Support – live chat with us; replies also arrive by e-mail.
- Password – optional, alongside e-mail link and SMS code.
12. Portals: webhook and API
For portals and companies with their own system: set a Webhook URL and secret in your account – every request is sent as a signed POST with the design JSON (HMAC-SHA256 signature, retries after 10 s / 1 min / 5 min). Issue an API key to fetch requests and photos, change status or generate 3D preview links. On your own site you also get HNL.prefill(...) (contact prefill) and the HNL.on('quote', ...) event. Details: PORTAL.md.
<script src="https://app.getfittle.com/embed.js" data-key="FITT-…"></script>
<script>
  HNL.mount('#konfigurator', { product:'kitchen', prefill:{ name:'Jane Doe', email:'jane@…' } });
  HNL.on('quote', e => console.log('request', e.id));
</script>
13. Decor suppliers
Decor manufacturers and dealers have their own account at app.getfittle.com/dodavatel/: they upload decors and floors (image, code, category, finish), submit them for approval, and once approved they appear in the catalogue seen by every customer of every carpenter – with the supplier's name in the dropdown.
14. FAQ
The configurator does not show on my site.
Check the key and that your site's domain is added in the account. "Trial version" means sending is locked – the key expired or is not active.
A customer sent a request but no e-mail arrived.
Every request is also in the account under Requests. Check the request e-mail in your profile and the spam folder.
Are cut-list dimensions without edge allowance?
Yes – they are the net part sizes as the 3D builds them. The workshop adds the ABS edge allowance according to its process.
Can an old request be loaded into 3D?
Requests sent from September 2026 on, yes (they store the state). Older ones show as text only.
Does it work on tablets and phones?
Yes, in Safari and Chrome. AR needs iOS (Safari) or Android (Chrome); the gyroscope walkthrough asks for motion-sensor permission.