The customer draws the furniture, walks through it and sends you a finished request.
Fittle is a 3D configurator for kitchens, built-in wardrobes, living-room walls, furniture and bathrooms that you add to your website with one line of code. No install, no plugins – it runs in every browser and on phones. You get an exact design, parts list, cut list and a SketchUp model.
3D · walkthrough · VR / AR · cut list · tiles and waste · SketchUp · AI visualisation · 24 languagesThe customer plays. And designs a kitchen for you while doing it.
A model you can work with – not a picture.
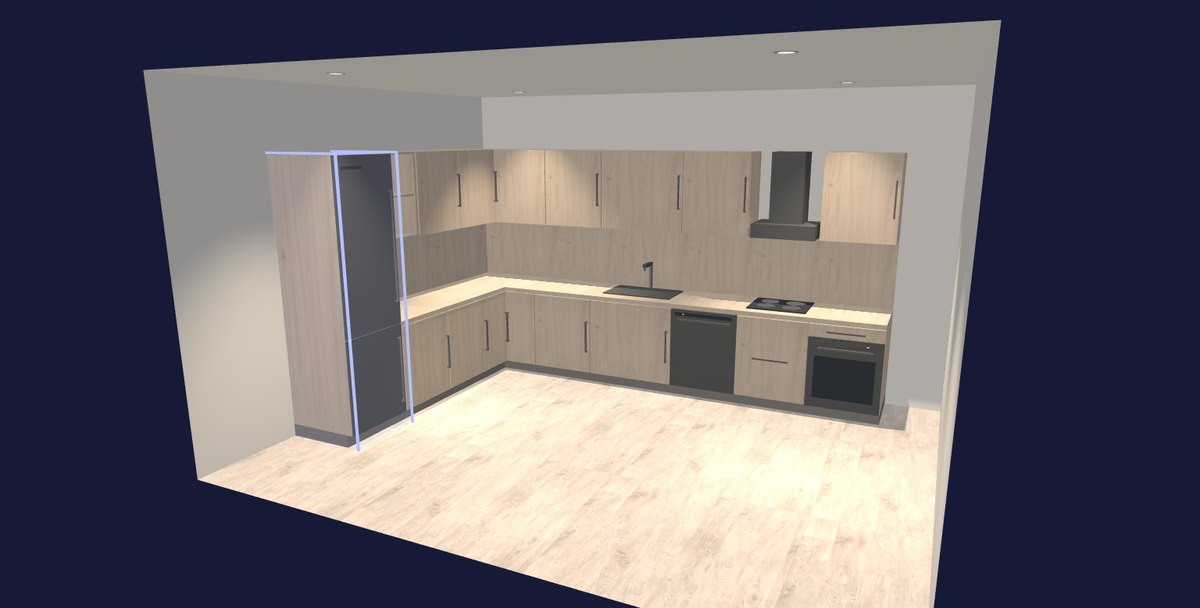
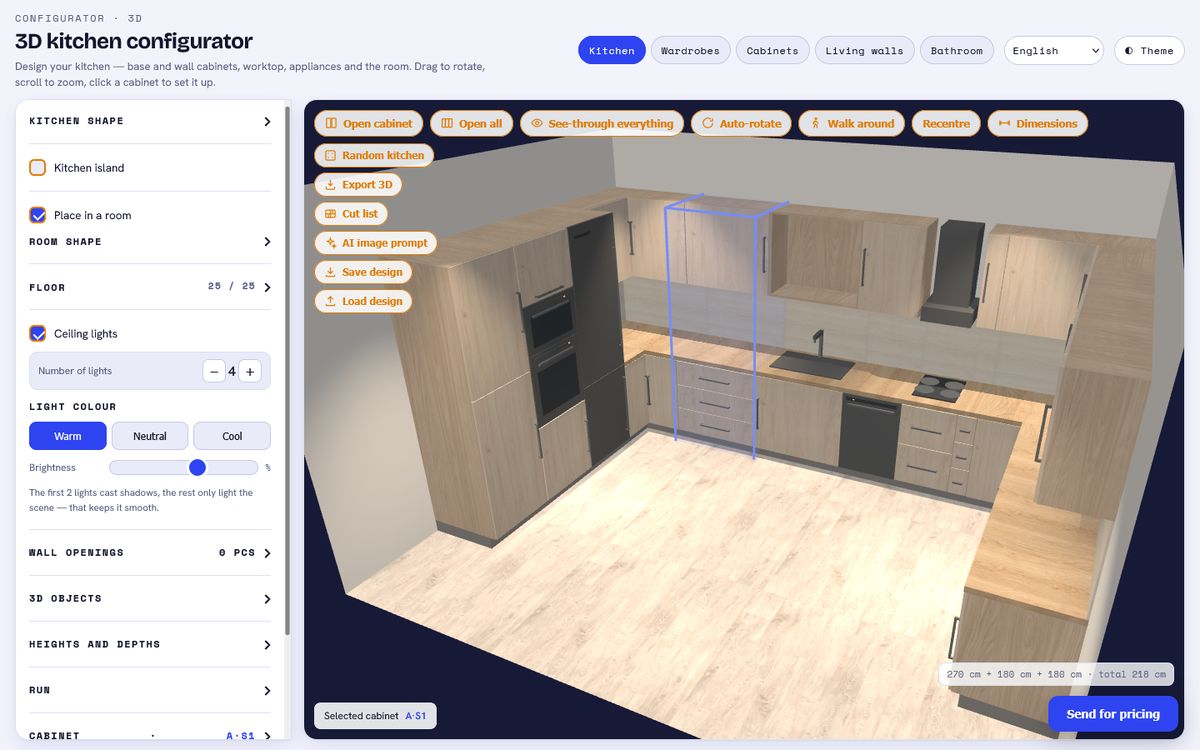
Every cabinet is a real solid with carcass, shelves, drawers and fronts. The customer rotates, zooms, clicks a cabinet and sets it up. Doors and drawers open with one button – one cabinet or the whole set at once.
- kitchen, built-in wardrobe, living-room wall, cabinet and vanity unit
- straight / L / U layouts with real corner units – no overlapping doors
- a room with dimensions, windows, doors, floor and lighting
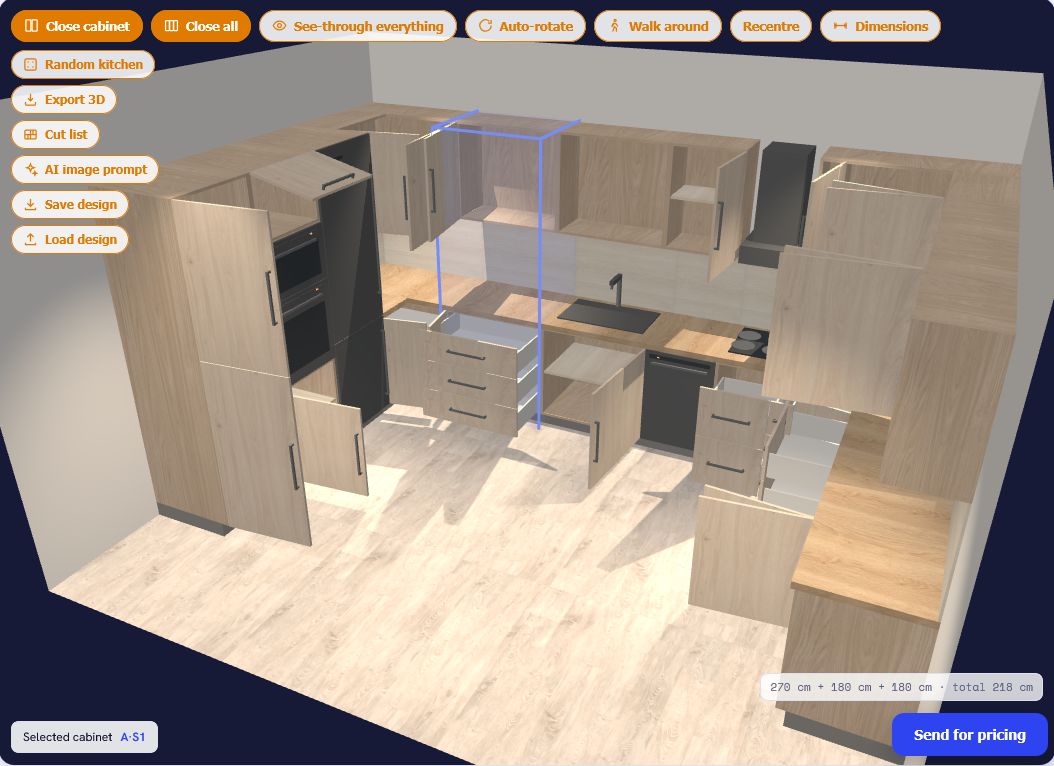
One click and the fronts disappear.
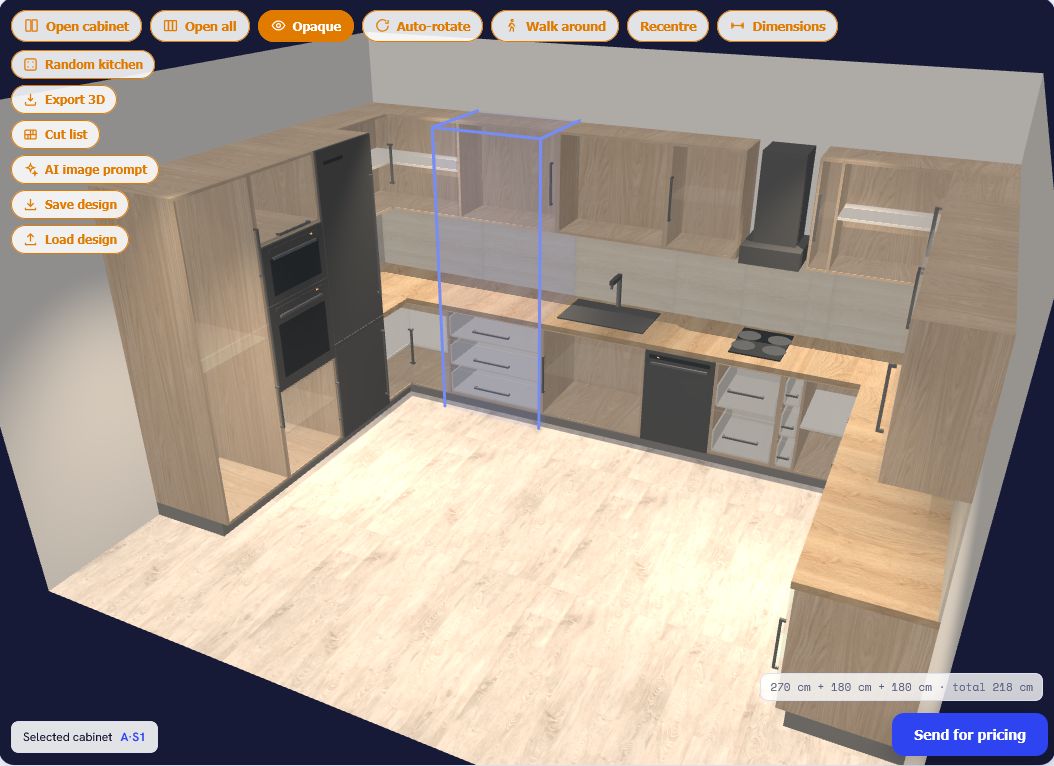
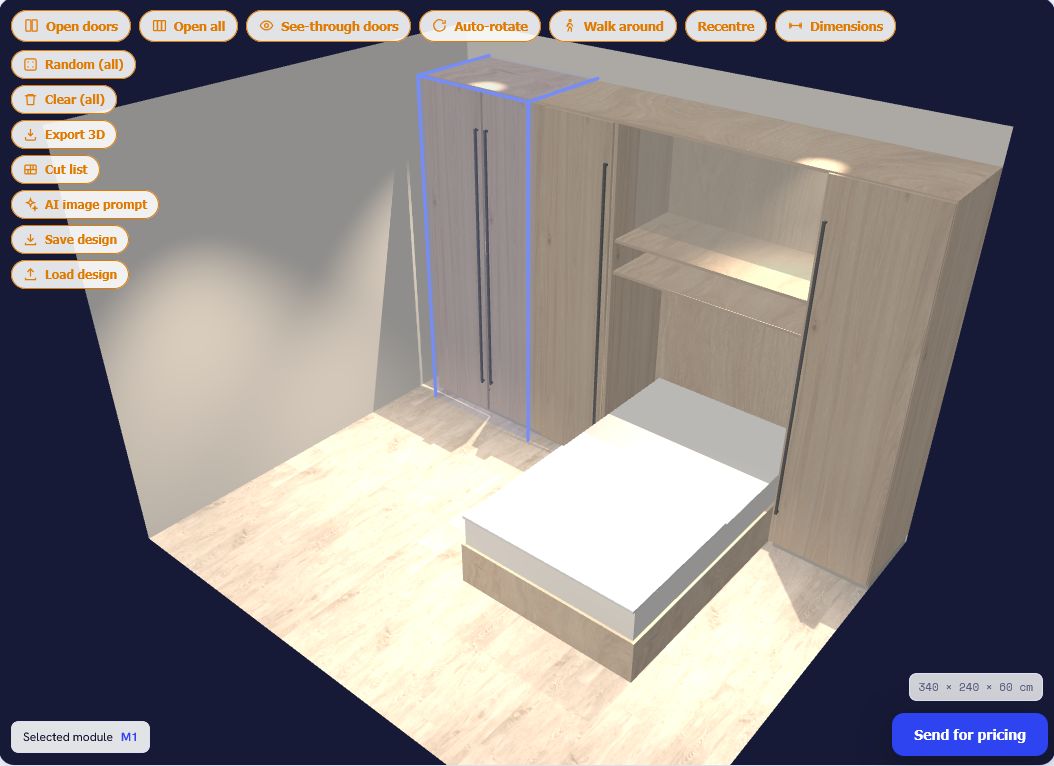
See-through mode turns doors into glass: the customer sees shelves, drawers, hanging rods and the inside of every cabinet without opening anything. The fastest way to understand how much fits – and the reason people stay in the configurator longer.
- see-through fronts for the whole set with one button
- open all doors and drawers at once, or one by one with a click
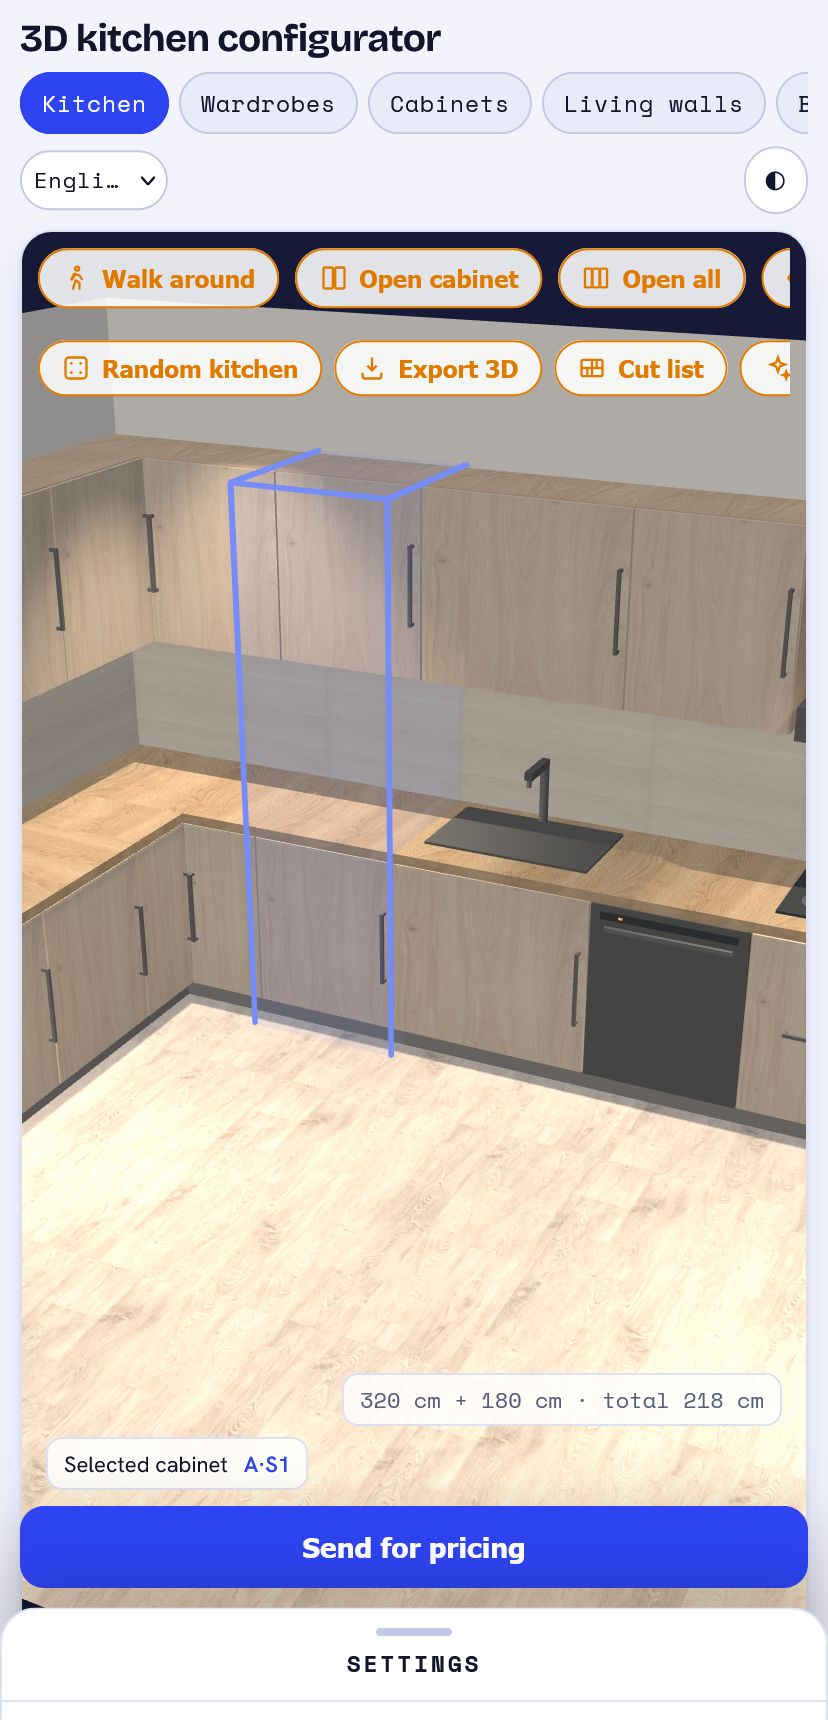
- a blue outline shows what is selected
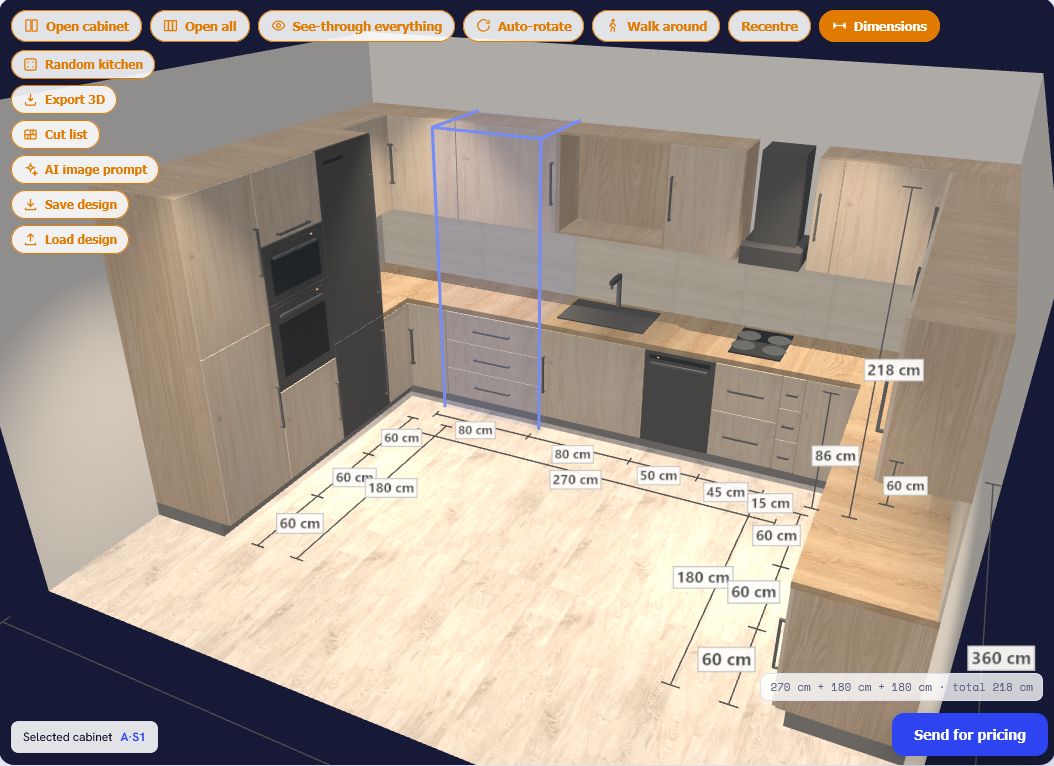
Dimensions on the model. The customer sees every centimetre.
One “Dimensions” button draws the dimension lines straight into the scene: module and cabinet widths, run lengths, height and depth of the set, offset from the walls. The overall size is always shown below the scene. The customer knows whether the set fits between the door and the window before they even write to you.
- dimensions of modules, runs, height and depth – always from the current settings
- overall size of the set in orange text below the scene
- sliders accurate to the centimetre, widths from production ranges
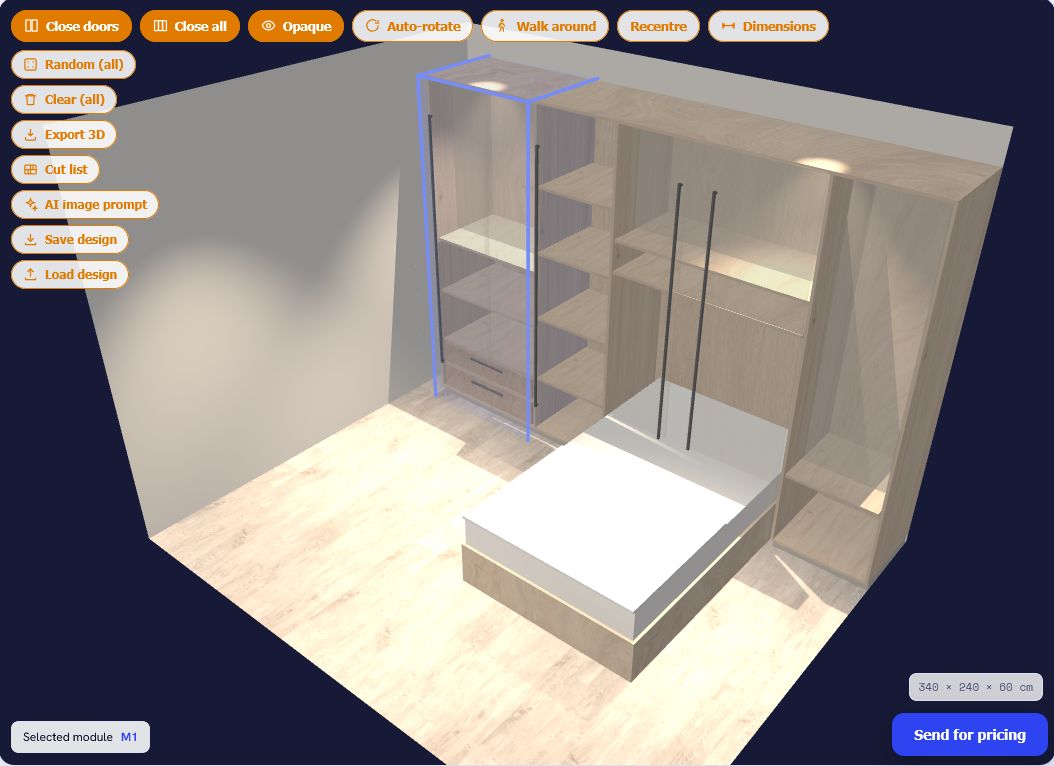
An interior exactly as the customer wants it.
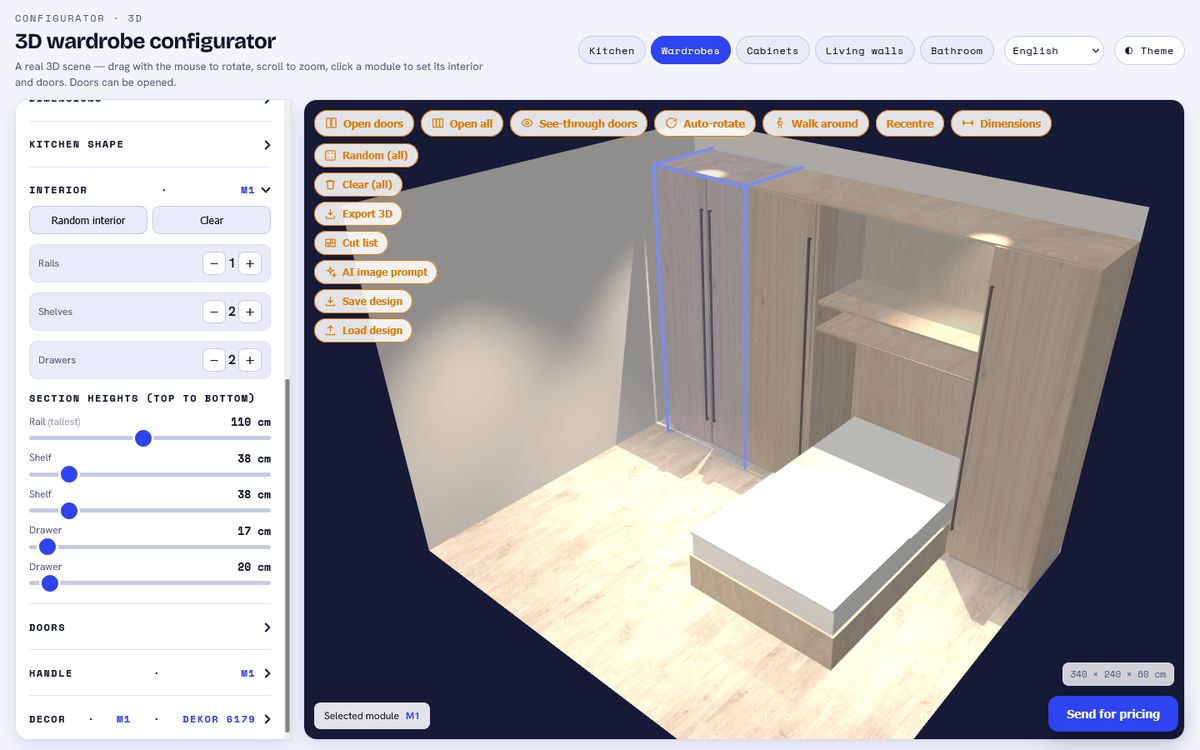
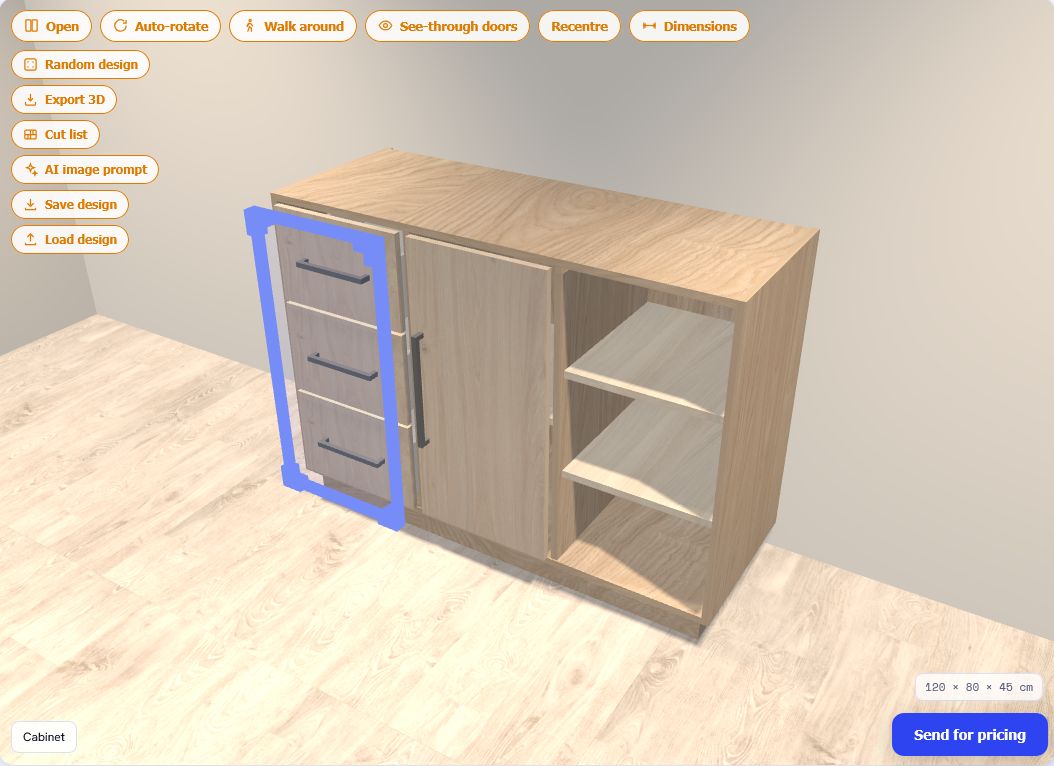
Number of shelves, drawers and rods per module, the height of every compartment by slider, drawer stacks, glass with or without a frame, handles or handle-less edges. Everything shows instantly in 3D and in the parts list – what the customer sees is what you get for production.
- adjustable shelf and drawer heights in all products
- board thickness 0.8–4 cm, back panel 3 / 5 / 8 mm or full board
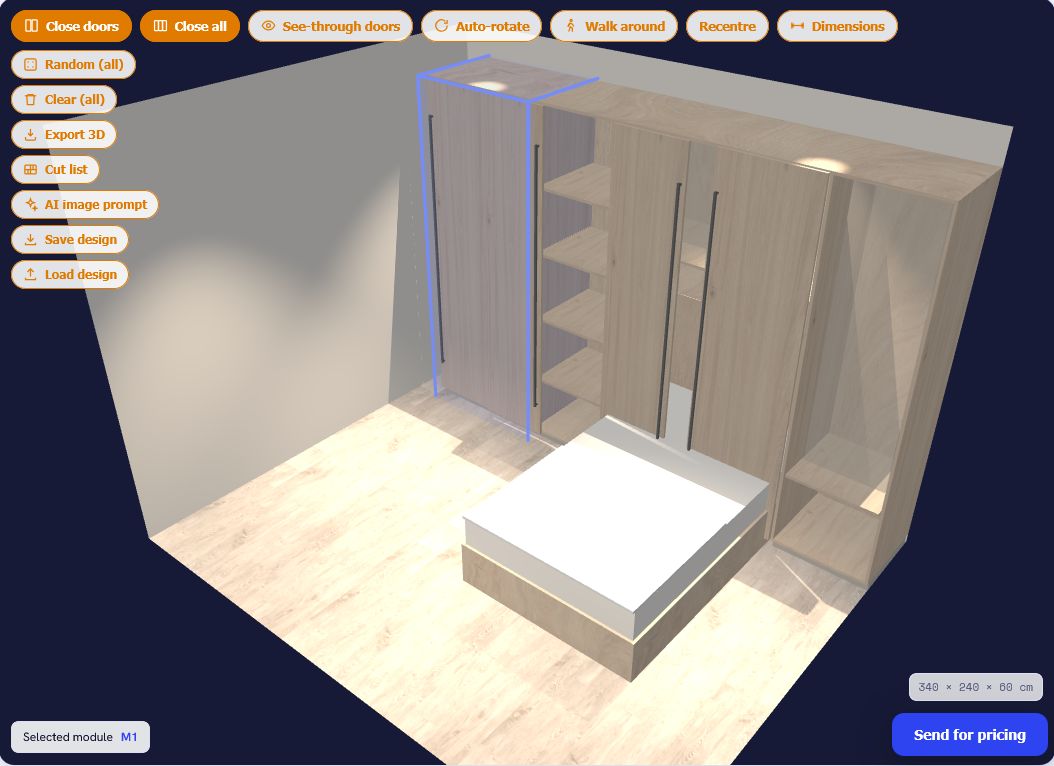
- built-in bed in the wardrobe with storage above the headboard
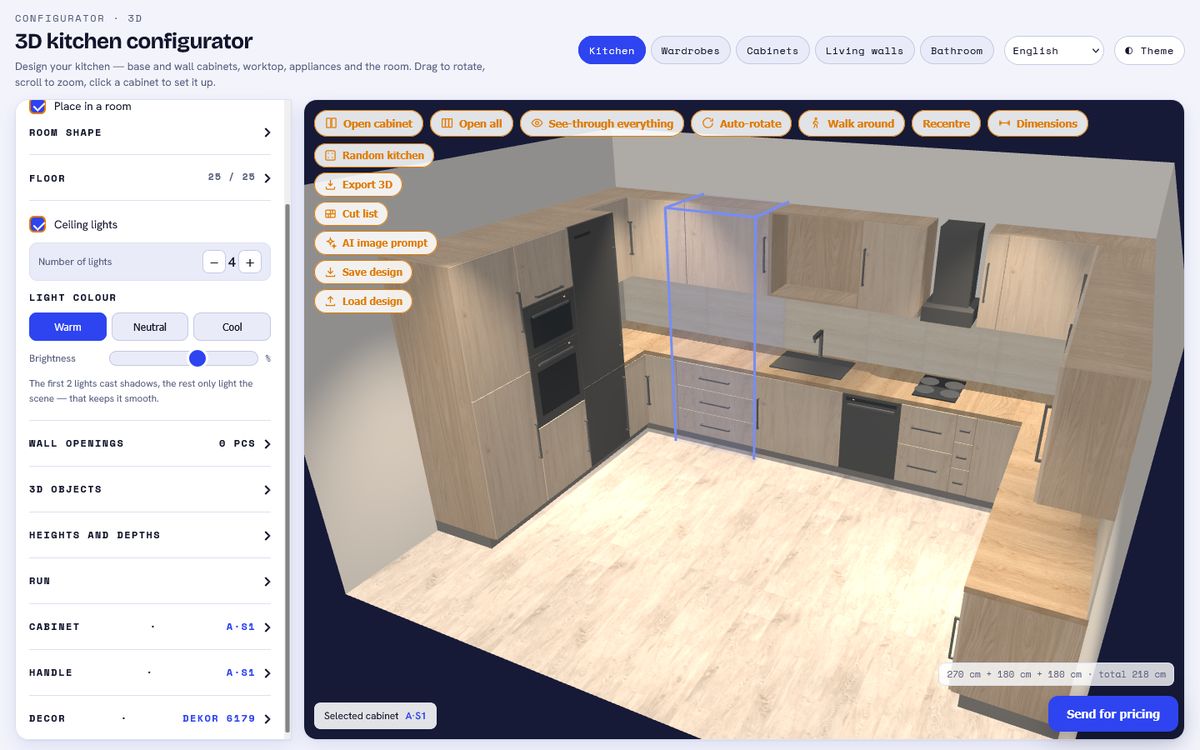
Ceiling lights, shadows, warm or cool.
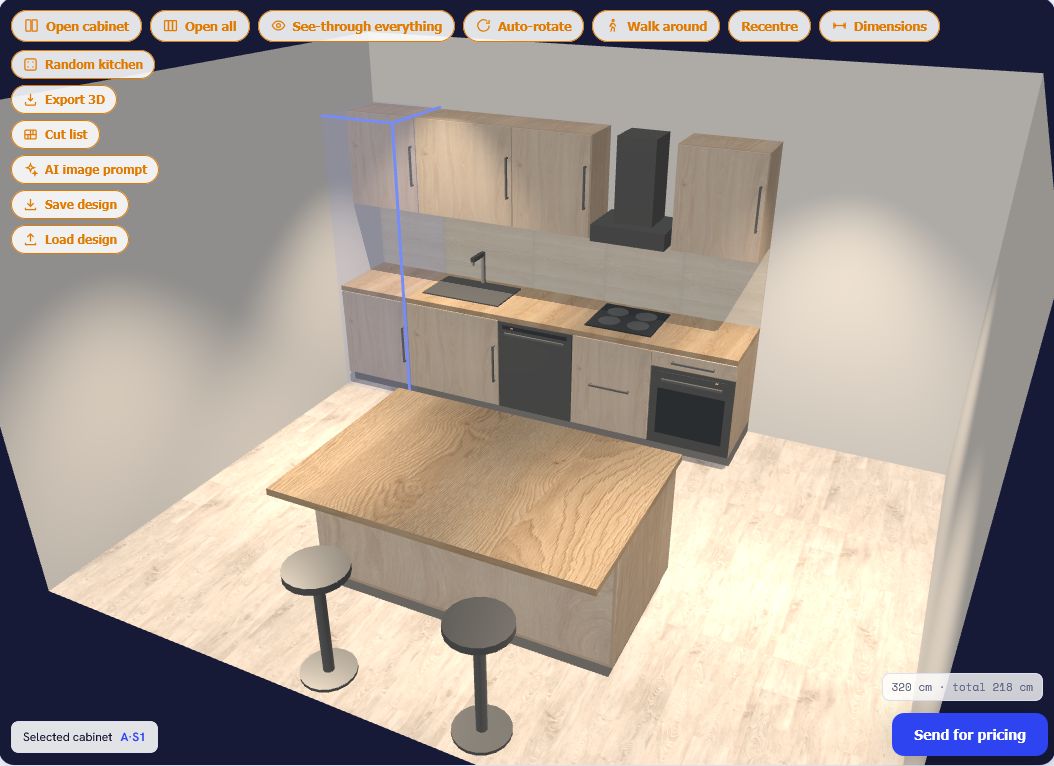
The room has real lights: count, colour (warm / neutral / cool) and intensity are set by the customer and the furniture casts soft shadows. The kitchen looks like a catalogue, not a technical drawing – the moment the customer starts wanting it.
- light and dark environment by system setting or a switch
- floors and wall colour from the catalogue
- windows and doors in the walls – the furniture avoids them automatically
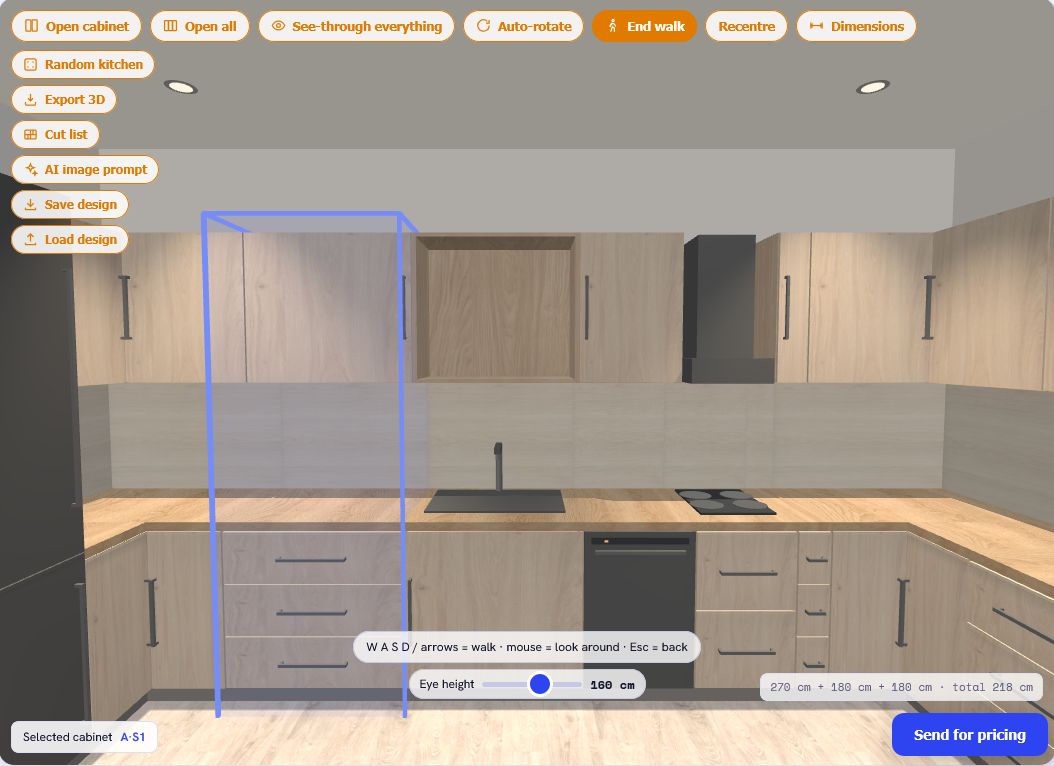
Put the customer in the middle of their future kitchen.
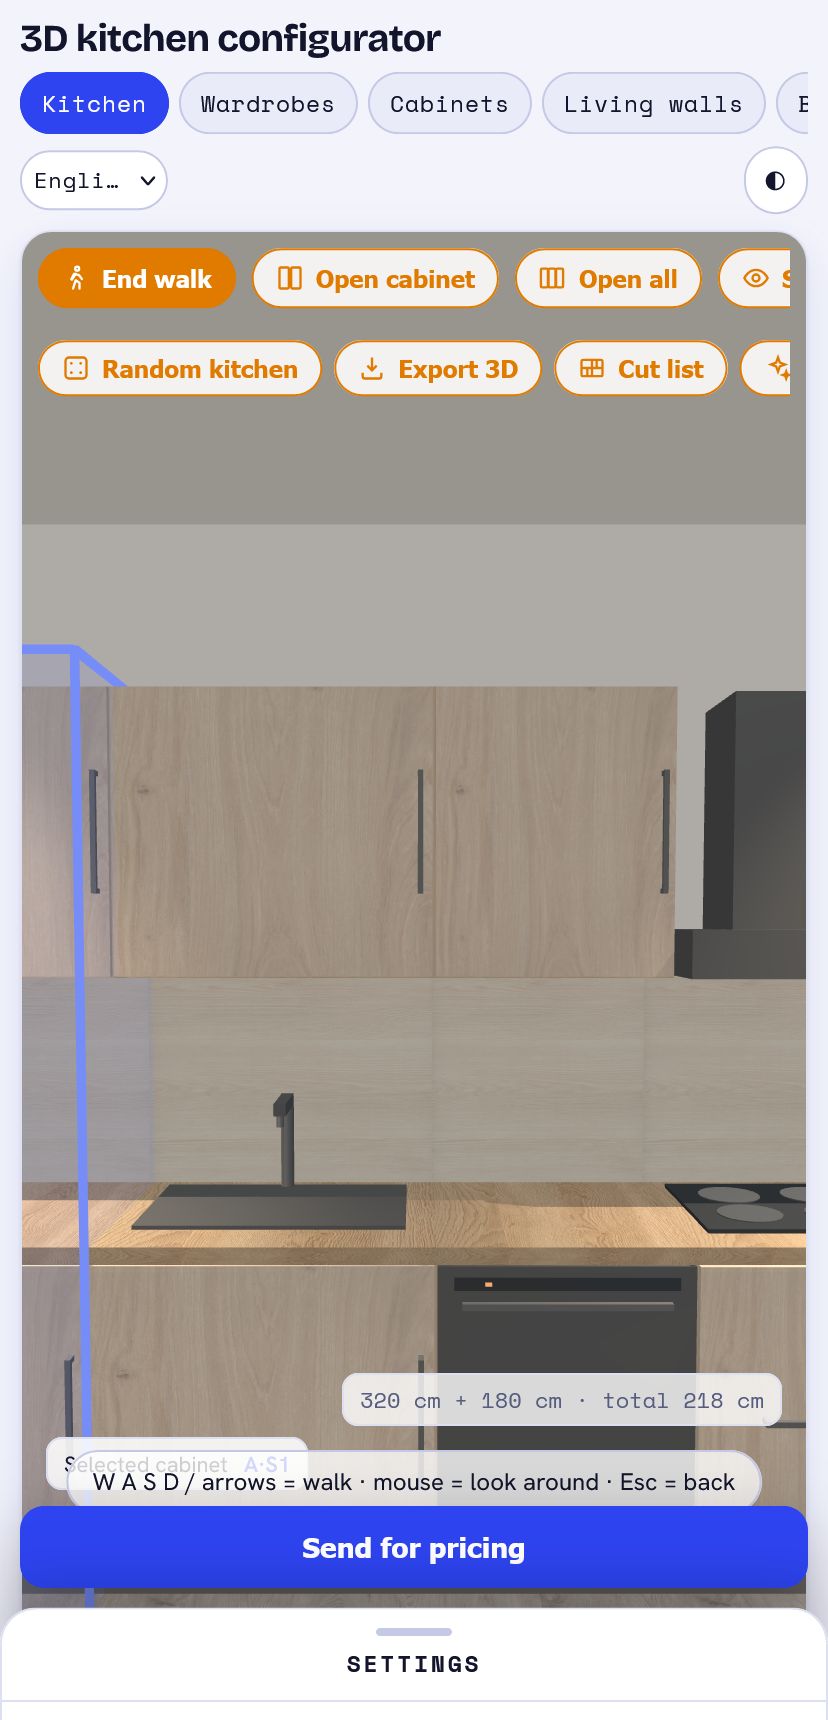
First-person walkthrough: keys or joystick, eye height 100–200 cm, on a phone just turn it. The customer checks whether they reach the wall cabinet, whether they get past the island, how it looks from the door. Nothing sells better than the feeling “I’m already standing there”.
- collisions with walls and furniture – you can’t walk through a cabinet
- gyroscope on phones, mouse and WASD on computers
- one button, nothing to install
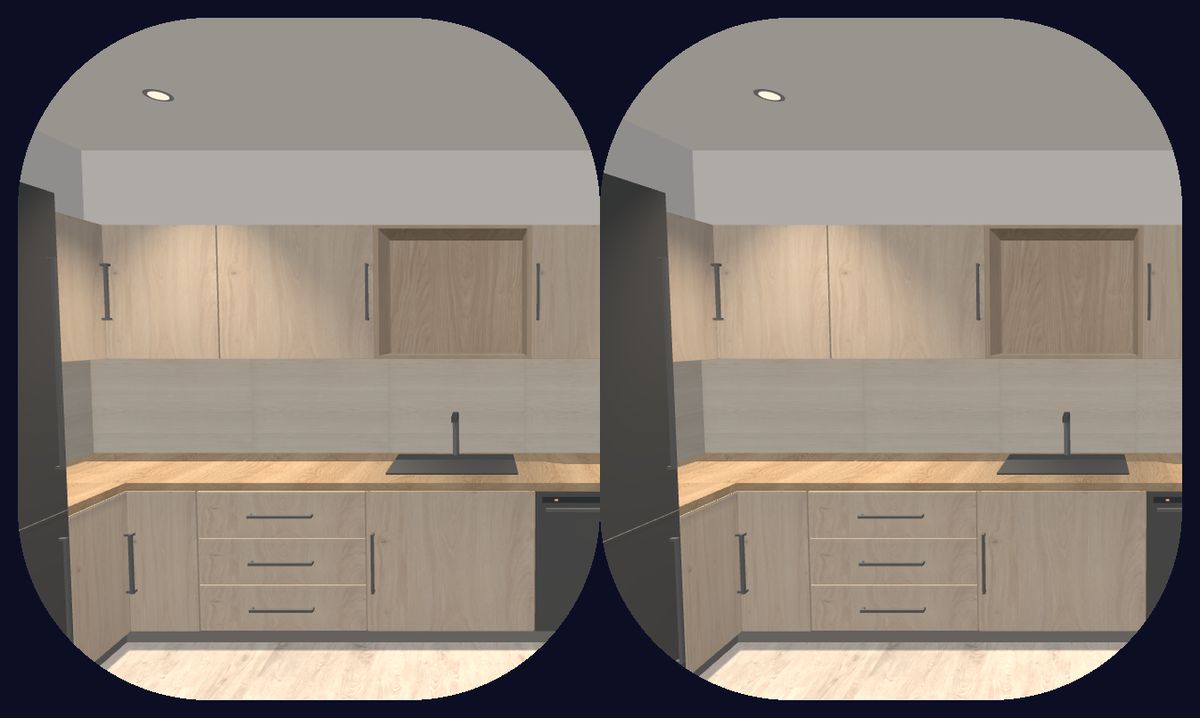
Virtual and augmented reality. No app.
With a VR headset the customer stands in their kitchen at real size and turns their head. On iPhone, iPad and Android the model is placed through the camera right into their room – they see whether the new wardrobe fits next to the window while it is still a design. This is the “wow” people remember and show to friends.
- AR on iOS (Safari) and Android (Chrome) – opens straight from the configurator
- VR headsets (e.g. Meta Quest) with one button in the walkthrough
- no app store, no download
An empty scene doesn’t sell. A finished kitchen does.
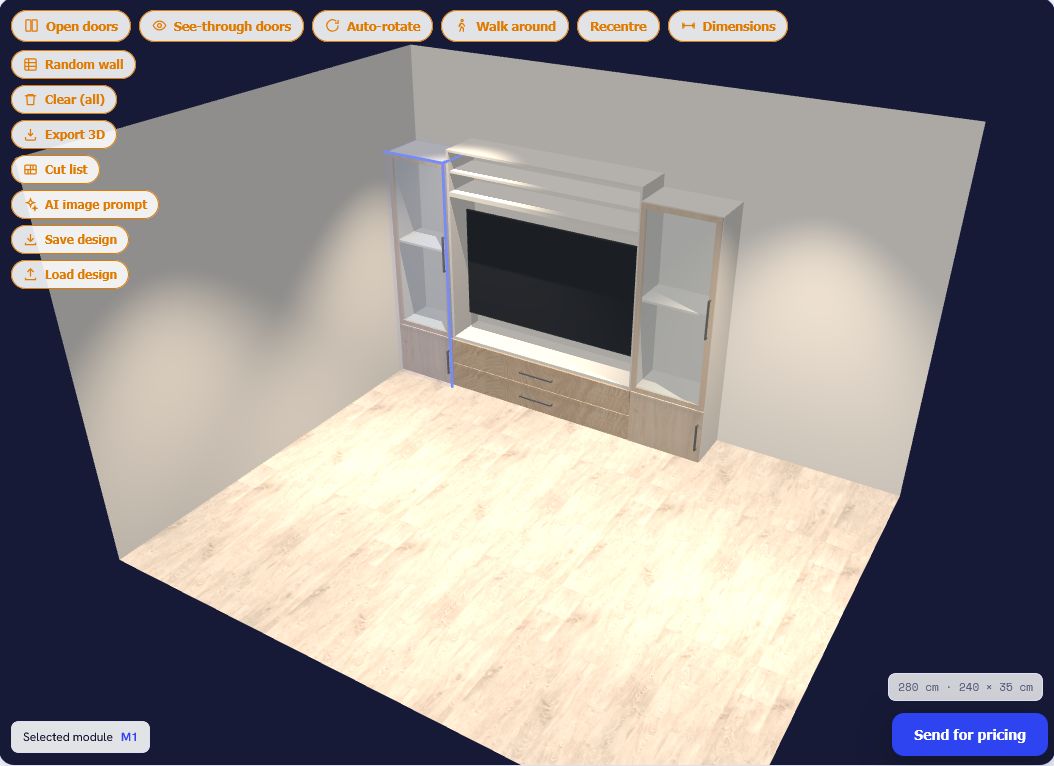
One click gives the customer a starting design based on real products: 30 templates per layout for kitchens, wardrobes and living-room walls – vitrines, lowboards, floating TV walls, wardrobes with a bed. Each appliance exactly once, sink next to the dishwasher, hood above the hob, widths from production ranges. Then they just tweak.
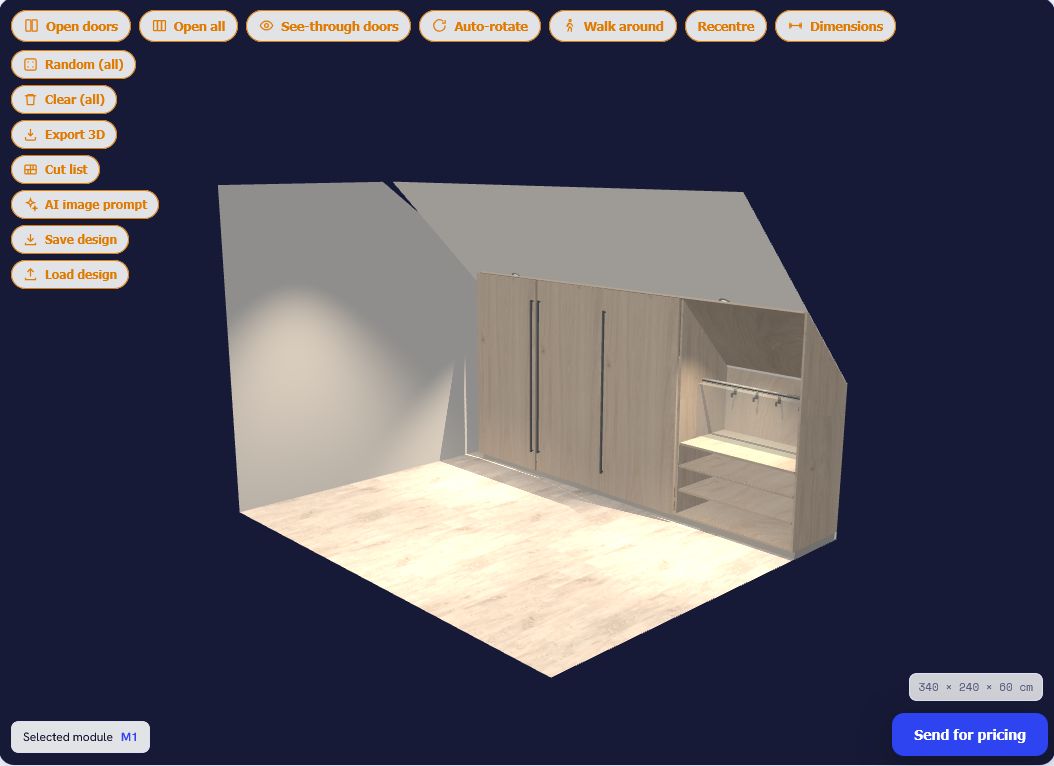
A wardrobe to the centimetre. Even under a sloping ceiling.
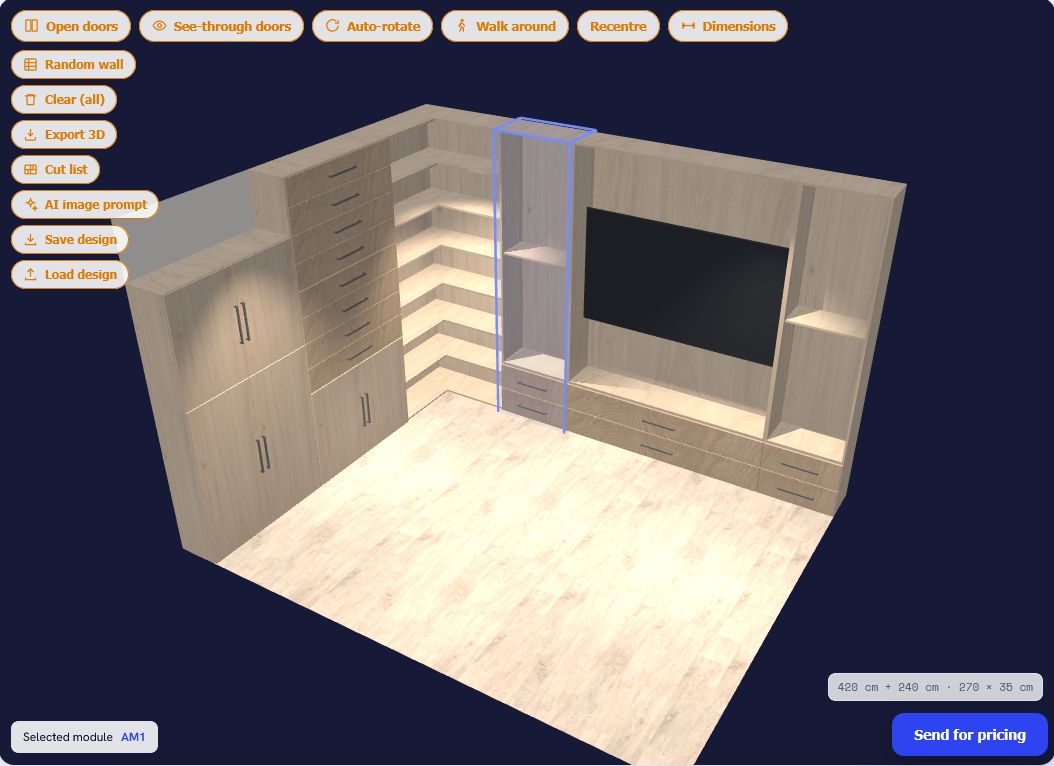
Modules across the wall width, sliding or hinged doors, an interior with rails, shelves and drawers – and a bed next to the wardrobe. Switch on the attic, enter the knee-wall height and the pitch, and the wardrobe trims itself to the slope: sides, doors and shelves get the right shape, which then appears in the cut list as an outline with dimensions.
- straight, corner (L) and U layouts with a corner unit
- attic: slope on the back or side wall, knee wall and angle from the customer's measurement
- trimmed boards go to the cut list with their exact outline – verified against SketchUp
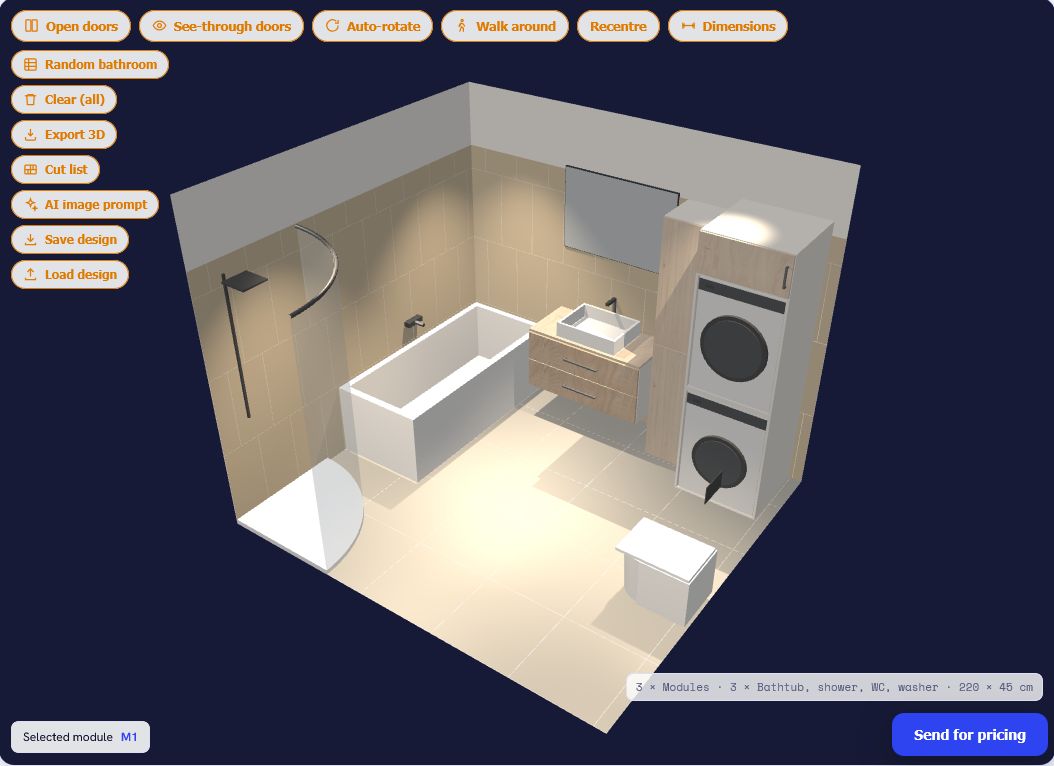
Basin, bathtub, shower, washer with dryer. The whole bathroom in 3D.
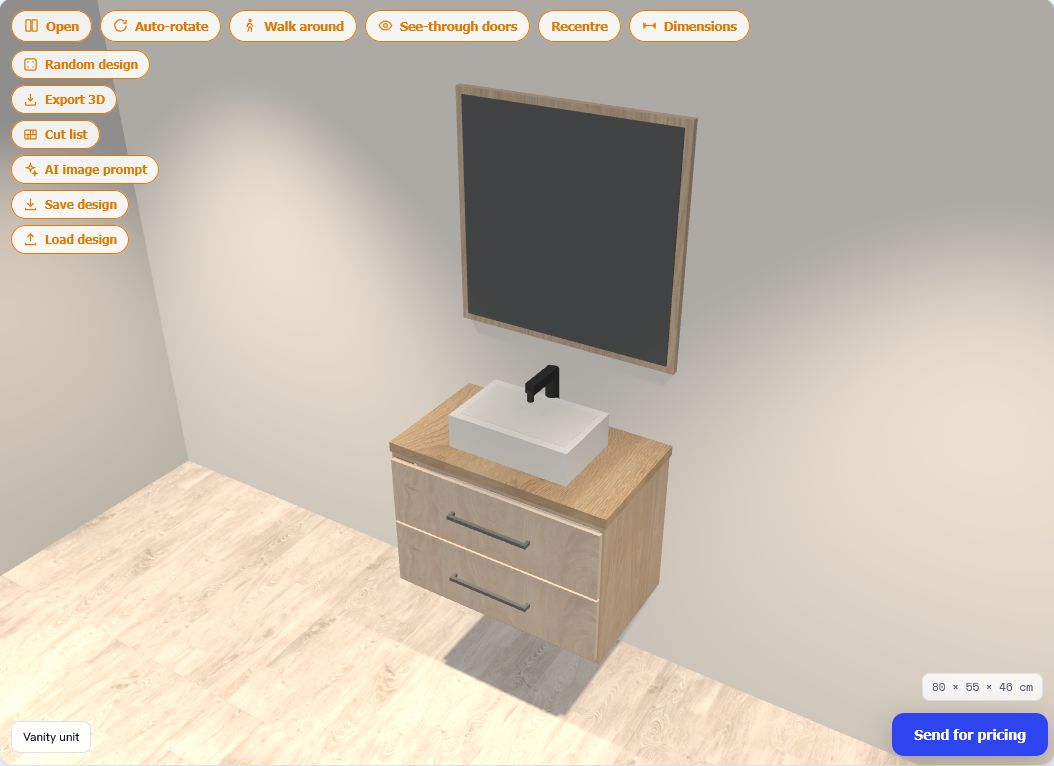
The fifth configurator: vanity and tall cabinets, mirrors and mirror cabinets, a washing machine in a cabinet or a dryer stacked on the washer. Plus fixtures – straight, corner and asymmetric bathtubs, quadrant, square and walk-in showers, wall-hung or floor-standing WC. Every piece stands against the wall the customer picks, at the given distance from the corner.
- 50 ready-made layouts for straight, corner and U bathrooms – one click
- modules and sanitary ware with an exact position on the wall – no blind dragging
- wall and floor tiles right in the room, doors that open, walkthrough here too
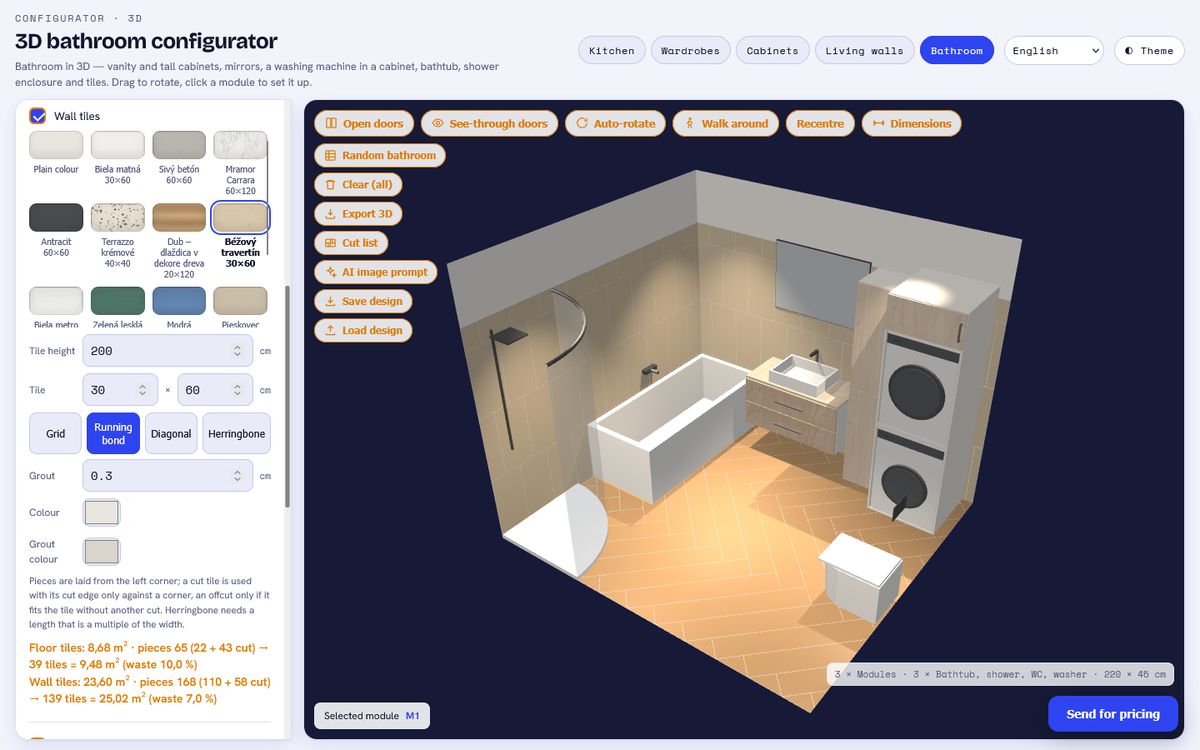
How many tiles to buy. Calculated, not guessed.
Floor tiles and wall tiles up to a chosen height: grid, brick bond, diagonal or herringbone, tile size and grout to the millimetre. The configurator lays the pieces from the corner, subtracts doors and windows and counts how many whole tiles to buy – with the tiler's rule: a cut tile goes with its cut edge only into a corner, and an offcut is reused only if it fits without another cut. The result: m², pieces, cut pieces and waste in percent.
- tiles from suppliers: size and texture from the catalogue, just like decors
- separate calculation for floor and walls, offcuts shared within one tile type
- layout verified against SketchUp – areas match to 0.00 m²
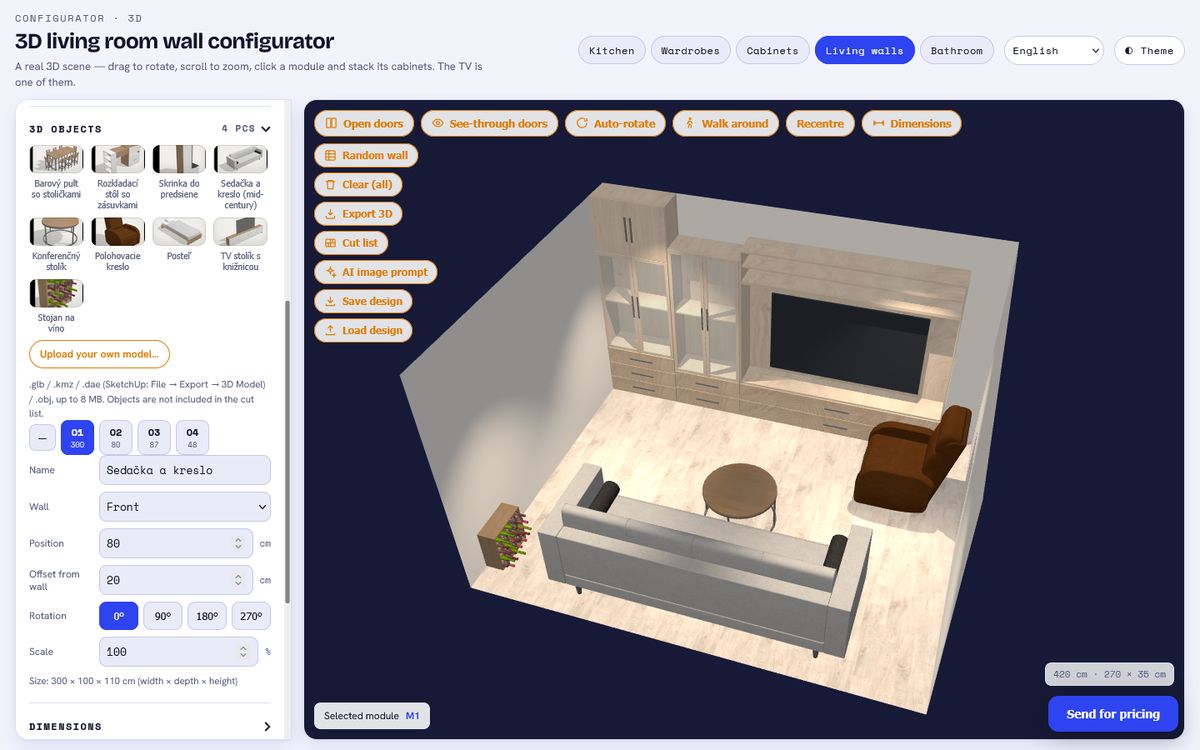
A sofa from SketchUp straight into the room.
Besides the furniture itself, the customer can place ready-made 3D models in the room: a sofa, table, bed, armchair – from a catalogue or their own file (.glb, .kmz/.dae from SketchUp, .obj). The object stands against a wall, can be moved, rotated and scaled, and appears in the walkthrough, in the AI prompt and in the SketchUp export. The set is designed in real context – with the couch in front of the TV, not in an empty room.
- object catalogue with thumbnails + upload of your own model (up to 8 MB, textures are downscaled)
- placed like sanitary ware: wall, distance from the corner, offset, rotation, scale
- objects go into the .kmz export and the enquiry (name, size, position); not into the cut list
For furniture & flooring retailers: your own products with prices →
From request straight to the saw. No redrawing.
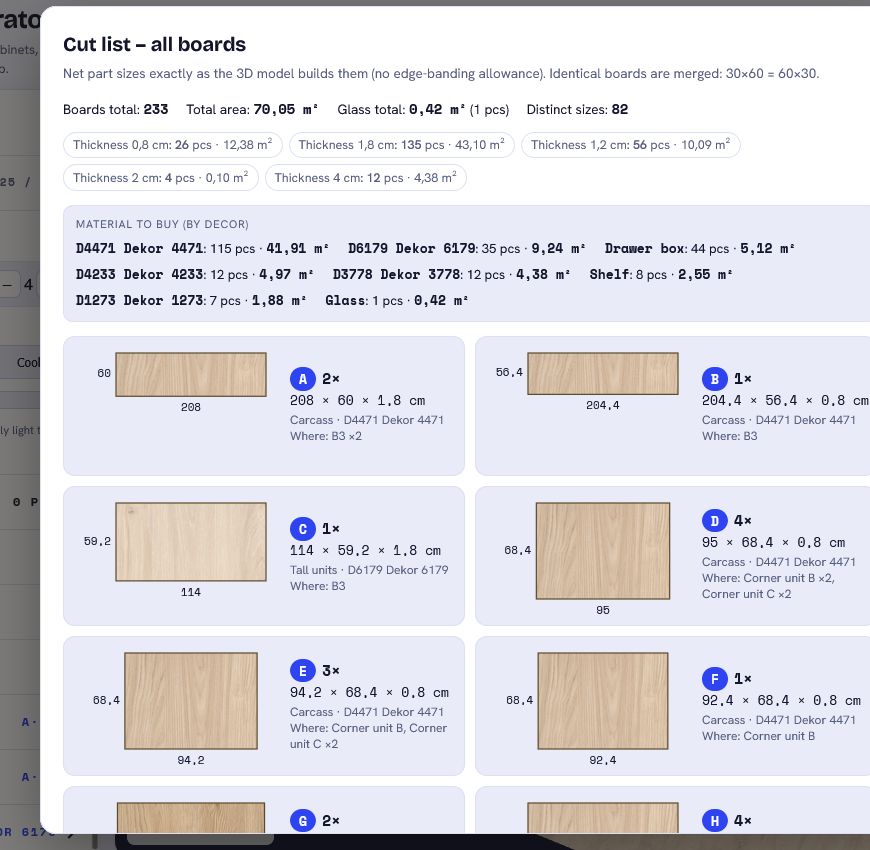
Every board with cutting dimensions. Automatically.
The design becomes a list of all boards: length × width × thickness, quantity, where in the set they sit, a drawing in the chosen decor. Identical boards are merged, glass is listed separately, the summary says how many m² of which decor to buy. CSV for the saw in one click.
- net part sizes exactly as the 3D builds them – verified against SketchUp to 0.00 cm
- material to buy per decor, glass separately
- respects the board and back-panel thickness the customer chose
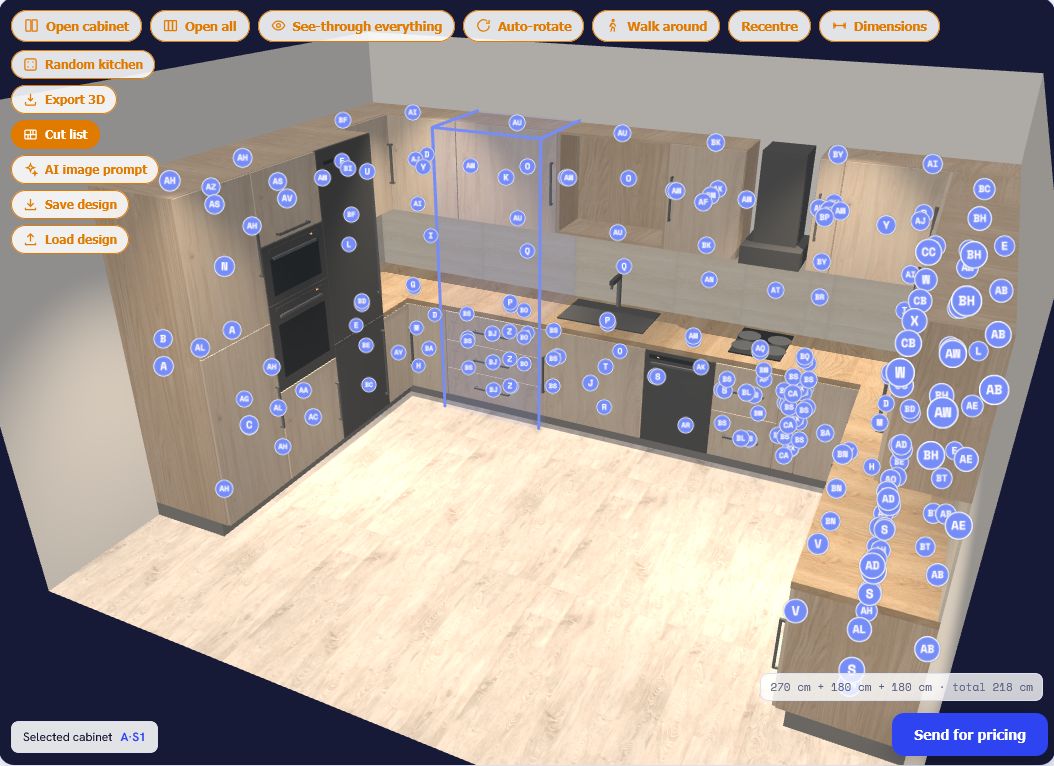
Board letters right on the 3D. Assembly without guessing.
Every group of identical boards gets a letter – and the same letter appears on the board in the 3D model. The craftsman sees where board “AF” goes and where “BC” is; a customer building it themselves has instructions without a single drawing.
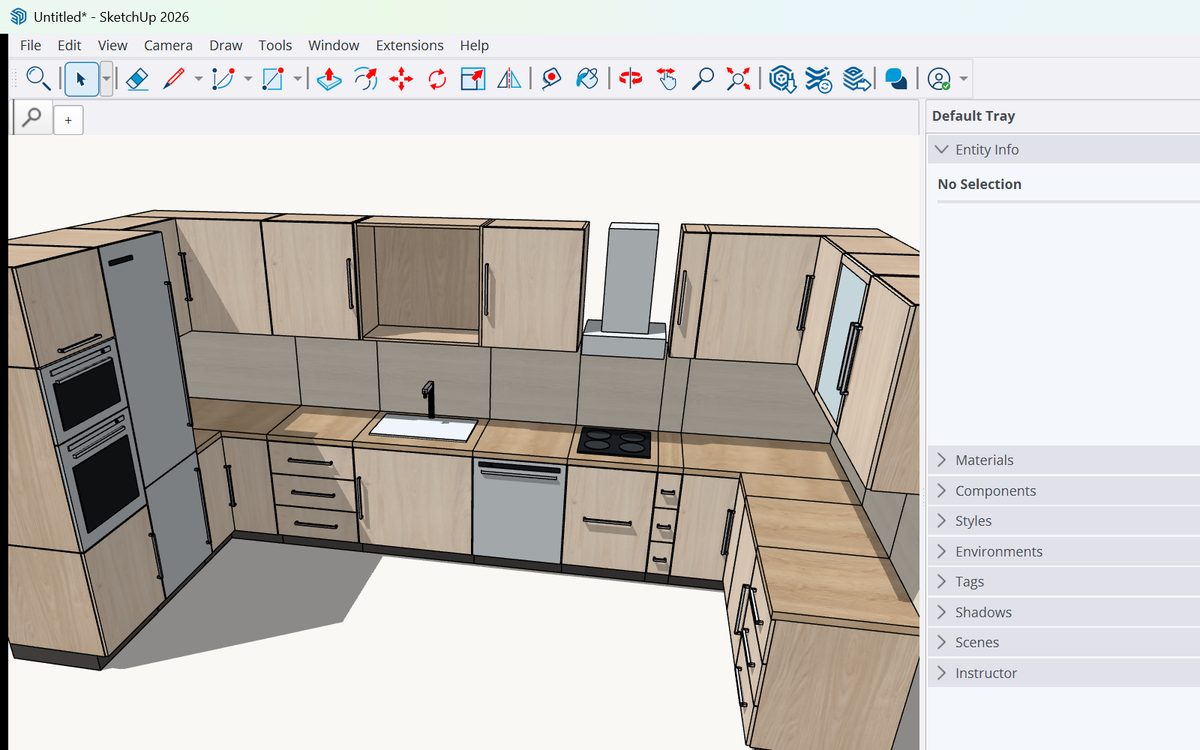
Open the customer’s design in SketchUp. With decors.
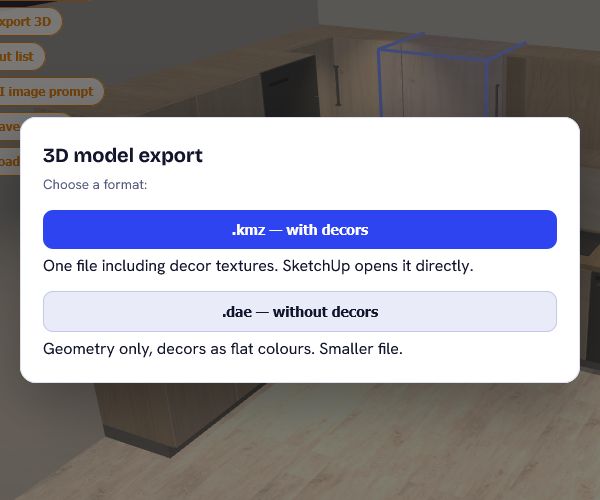
One button downloads the 3D model as .kmz – with decor textures that SketchUp opens directly – or as .dae for Blender, ArchiCAD and other CAD tools. Every board is a separate part with the same dimensions as in the cut list, named by furniture part and decor. No redrawing from an e-mail, no errors from retyping dimensions.
- .kmz with textures (SketchUp) and .dae (Blender, ArchiCAD, Fusion…)
- parts named: carcass, door, worktop, splashback, shelves…
- CAD dimensions match the cut list to a tenth of a centimetre
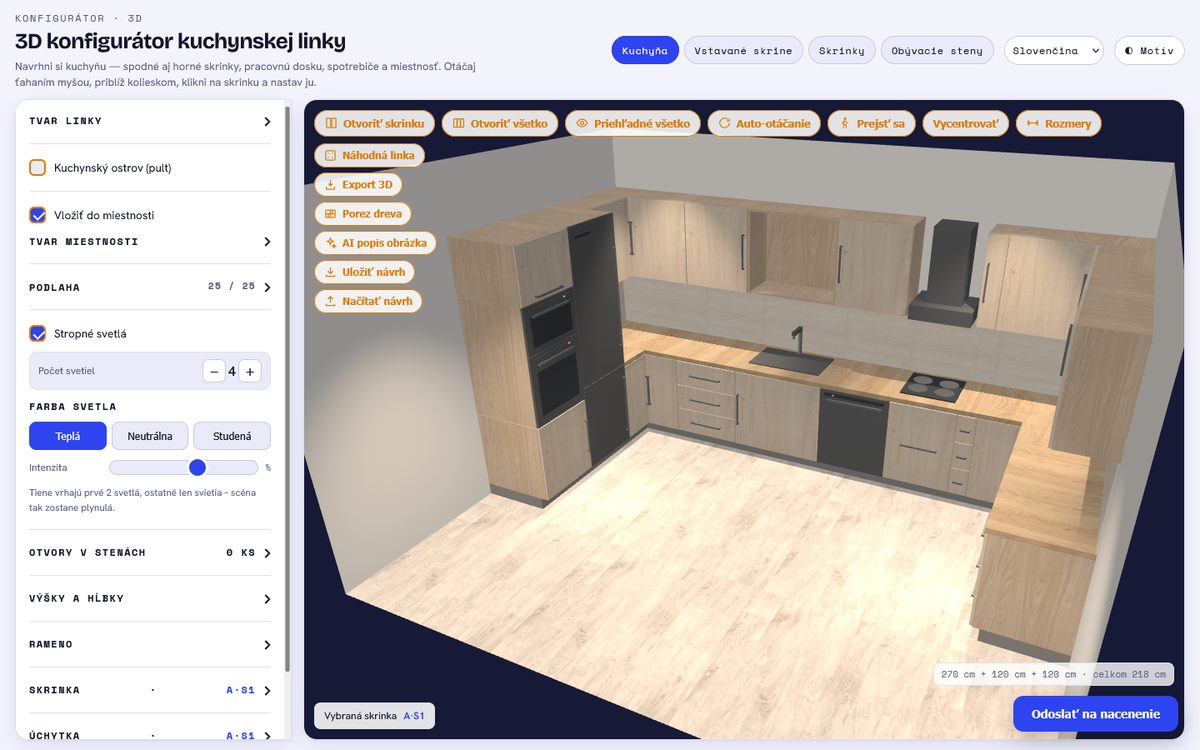
A photorealistic visualisation in a minute.
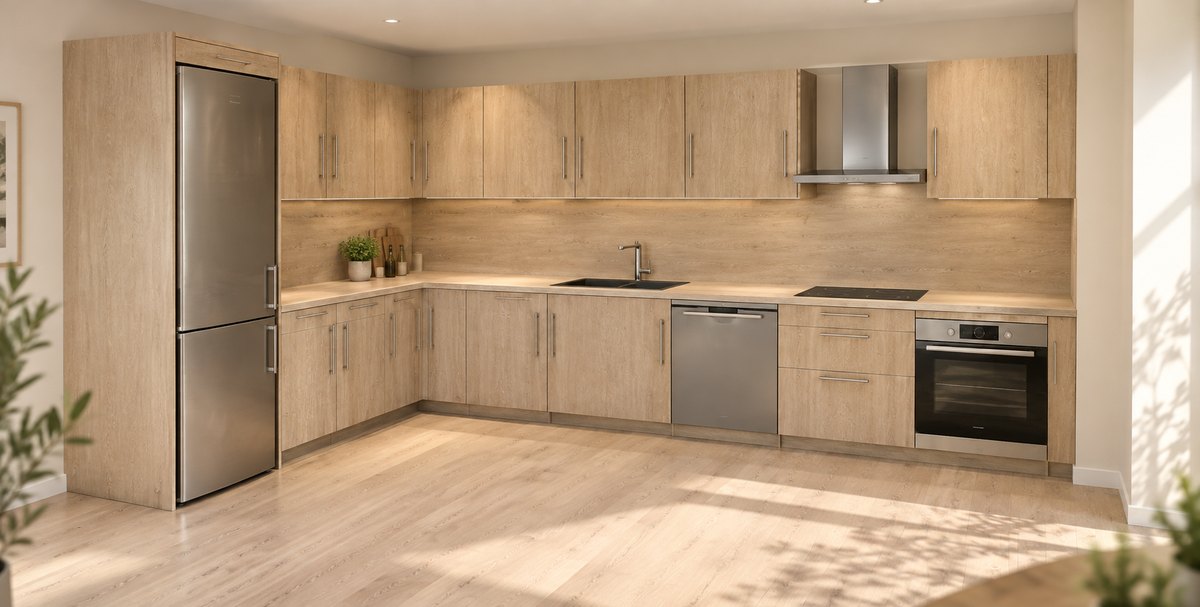
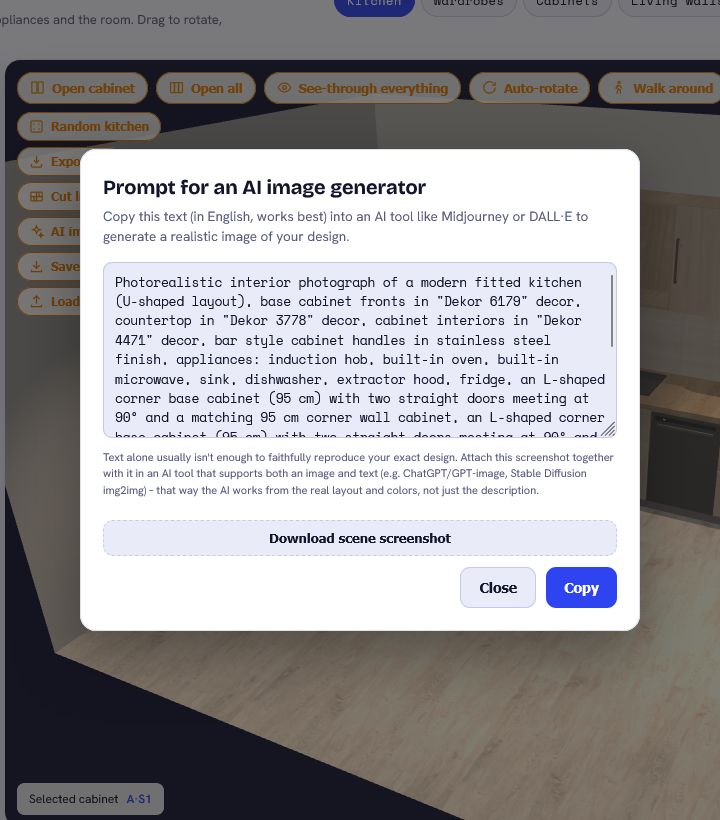
The “AI image prompt” button composes an exact English description of the design – layout, dimensions, decors, appliances, arrangement – ready for Midjourney, DALL·E, ChatGPT or Stable Diffusion. Together with a screenshot of the scene, the AI produces a photorealistic image of the kitchen you can send with your offer. The render you never had time for.
- free in all plans, in all products
- copy with one click and paste into any generator
The customer sends, you quote. With photos of the room.
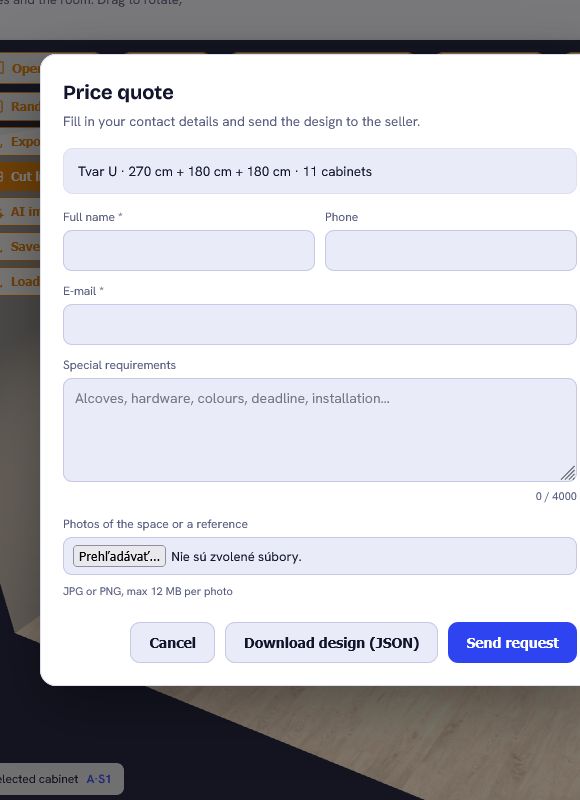
No price estimates that would bind you. The customer sends the design with contact details, special requirements and photos of the room (8 MB phone photos are fine – they are shrunk in the browser). You get an e-mail and the request sits in your account with a 3D preview, photos and status (new → seen → quoted → won).
- save / load a design as a file – the customer returns to it any time
- 3D preview link for your craftsman – no account, valid 30 days
- portals: signed webhook and API for your own system
Gallery
Real screenshots from the app – in the language you have selected.
And more
Light and dark theme
Follows the system or a switch. The configurator looks right on any website.
Decors from suppliers
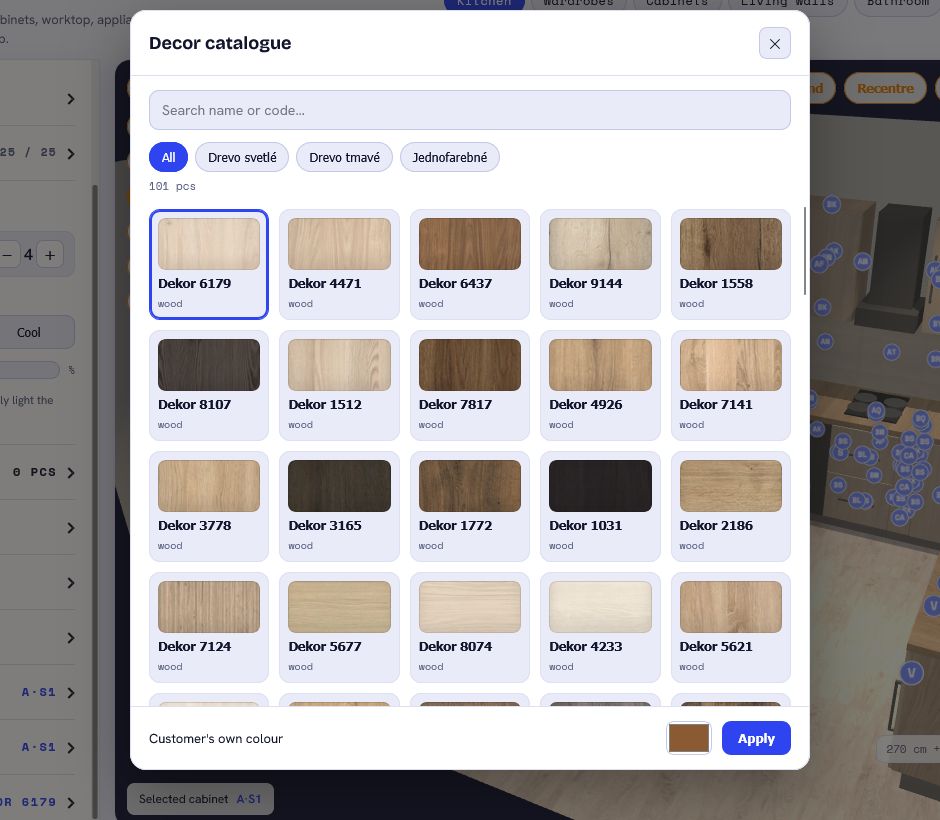
Catalogue of decors, floors and tiles with a supplier filter; custom colour for special cases.
Dimensions in 3D
Module, run, height and depth dimensions right in the scene. Overall size always visible.
Offset and corners
Shift the set along the wall, 95×95 corner cabinets in kitchens, corner units in wardrobes and living walls.
Island and appliances
Kitchen island draggable in the scene, sink, hob, oven, fridge, dishwasher, hood.
24 EU languages
Switch in the header; the request e-mail and design JSON come in the customer’s language.
For portals: webhook + API
Every request as a signed webhook to your URL, an API key to fetch requests and photos, a 3D preview link for the craftsman.
Prefill from your site
Name, e-mail and phone of the logged-in user go into the request; your site gets a “request sent” event.
Support in the account
Live chat right in the carpenter account, replies also by e-mail. No tickets.
Try it on your own website.
The demo runs right away. Embedding takes minutes, the guide is next door.